

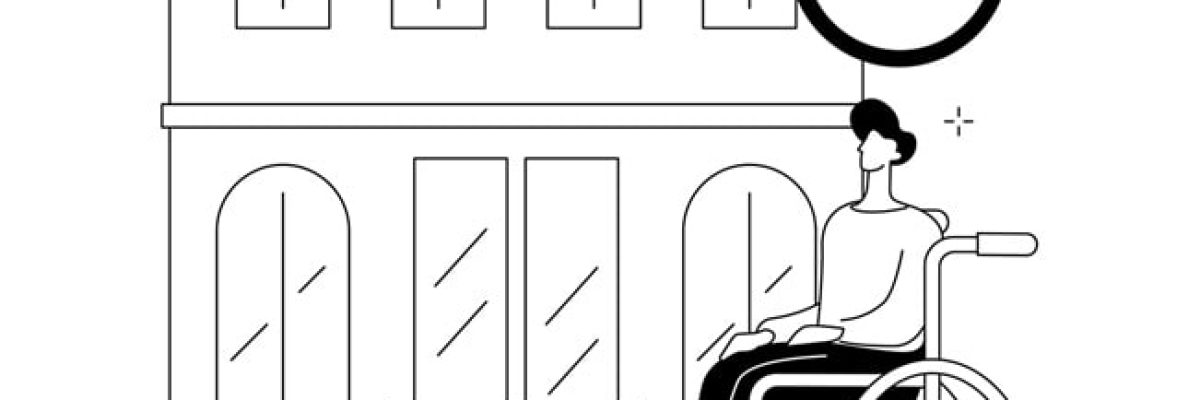
Today, accessibility in architecture is more than a legal requirement; it is a core principle of human-centered design. With the global aging population and rising awareness about disabilities, architects must consider inclusivity from the very beginning. Moreover, Universal Design addresses not only physical access but also sensory, cognitive, and social dimensions of spaces.
1. Rethinking Accessibility: From Legal Minimums to Design Principles
Building codes often mandate features such as ramps or elevators. However, these are sometimes added as afterthoughts, which can feel disconnected from the overall design. Therefore, inclusive design must start at the conceptual phase to ensure cohesion, aesthetics, and human dignity.
2. Involving People with Disabilities in the Design Process
For example, when designers involve people with disabilities as collaborators, spaces become more usable and welcoming. This participatory approach reduces errors and improves spatial quality. Projects like the DisOrdinary Architecture Project show how this method leads to better outcomes for everyone.
3. Embracing Multi-Sensory Design
Traditional designs focus mainly on mobility. However, people who are blind, deaf, or have cognitive challenges need environments that engage multiple senses. For instance, tactile paths, balanced lighting, and ambient sounds improve usability. Therefore, designers should consider sight, touch, sound, and even smell in a coordinated way.
4. Accessible Architecture in Historical Contexts
Balancing heritage preservation with Accessible Architecture can be challenging. Nevertheless, case studies from historic renovations in the UK show that ramps, lifts, and adapted pathways can integrate without compromising the building’s character.
5. Housing Crisis and the Shortage of Accessible Units
Many countries face a shortage of accessible housing. In fact, over 20,000 people in the UK alone wait for suitable homes. Therefore, incorporating inclusive design into housing and urban planning is essential to reduce social inequality.
6. The Role of Architectural Education in Promoting Inclusive Design
A major reason accessibility is often neglected is insufficient education. However, institutions like UCL in London use VR simulations and co-design projects with disabled individuals to teach both empathy and practical skills.
7. Synergy Between Inclusive Design and Sustainable Development
Accessible buildings often align naturally with sustainability. For example, step-free entrances, adaptable layouts, and durable materials reduce energy use and retrofitting needs. Moreover, such designs extend building lifespan while improving functionality.
8. Technology as an Enabler of Inclusive Design
Technological tools like 3D modeling, AR, and smart devices help simulate user experience and enhance accessibility. For instance, voice-enabled elevators, digital Braille signage, and tactile navigation systems improve independence and usability.
9. Policy and Spatial Justice
Inclusive architecture also requires strong policies. Therefore, accessibility must be treated as a universal right. Governments and planners need enforceable regulations, fair budgeting, and oversight mechanisms to ensure equitable design.
10. Beyond Design: A Cultural and Social Vision of Space
Inclusive architecture reflects how society values human diversity. Consequently, urban spaces that accommodate all abilities promote participation, dignity, and social cohesion. Moreover, designing for everyone elevates architecture and improves quality of life in cities.
Conclusion
Accessibility should be the starting point, not the endpoint, of design. By integrating participatory processes, multi-sensory design, technology, and policy, architects can create spaces that are usable, equitable, and socially inclusive. Therefore, inclusive architecture enhances social cohesion, human well-being, and the quality of urban life.
To explore our expertise and see examples of our work, visit the main page of Anin Engineering and check out our industrial, mining, recreational, and healthcare projects. Let us help you create spaces that truly reflect human-centered design and accessibility.
FAQ
1. What is inclusive architectural design?
Inclusive design integrates accessibility for people of all abilities into the planning, design, and execution of spaces.
2. How can technology improve accessibility in buildings?
VR, AR, smart devices, and tactile navigation systems enable better simulation, planning, and independence for users.
3. Can historic buildings be made accessible?
Yes, ramps, lifts, and adaptive pathways can integrate without compromising heritage value.
4. Why is inclusive design important in housing?
It addresses shortages of accessible units, promotes equity, and ensures all residents can participate fully in urban life.